Custom closets in Apopka.
Apopka is known for its plant nurseries, and many households here share that outdoor, hands-on lifestyle: potting supplies, lawn tools and muddy boots come inside as often as work clothes do. Pick the room where gear and clothing collide and give it one clear purpose first.
- Free design consultation
- Itemized written quote
- Made for your space
Cabinets and closets for the rooms in your Apopka house.
The guides below speak to the way Apopka households live: primary suites for commuters heading down SR 429, children's bedrooms that fill with school and sports gear, garages with lawn and garden equipment, family-size pantries, shared homework-and-work desks and laundry corners near the garage door.

Walk-in closets
Hanging, shoes and folded stacks arranged for a larger primary suite in a family subdivision.

Reach-in closets
Organizers for bedroom closets that have to carry a child's school clothes, uniforms and sports gear.

Garage storage
Wall cabinets and racks for mowers, trimmers, garden tools and pots, while the car stays inside.

Pantry cabinets
Shelves sized for family-size groceries, slow cookers and containers of home-grown produce.

Home office built-ins
A study wall for a bonus room or spare bedroom where homework and remote work share one desk.

Laundry & mudroom cabinets
Cabinets where garden-dirty clothes, muddy cleats and dog towels meet the washer.
Decide which features help, then weigh the written proposals side by side.
When you collect proposals for an Apopka home, look for the same three things in each: a described cabinet layout, named products and the installation steps. If one is vague, the price cannot be compared fairly. Treat upgrades as a separate list you opt into.
- 01Size & layoutTake wall lengths, ceiling height, corners, windows and doors. Larger lots often mean bigger rooms with long walls, while older ranch houses may have lower ceilings, so check where tall units and long runs will actually fit.
- 02Material & finishAsk how cabinet materials, door styles and drawer fronts handle humid Florida summers, and whether edges are sealed where moisture could get in.
- 03What goes insidePick drawers, lighting, valet rods, jewelry inserts, mirrors and hampers by your real belongings, such as work boots, uniforms or sports gear, not by what a display shows.
- 04InstallationExplain how the installer reaches the room, including stairs, long hallways or a large lot's driveway for delivery, plus the existing shelving to remove and any wall repair expected.
Give the design discussion a practical starting point.
- STEP 01
Tell us about the space
Describe the rooms to discuss, from a primary closet to the garage workbench, and attach photos with rough sizes. Seeing the space as it is now shows more than words do.
- STEP 02
Free in-home design
Before any cabinets are chosen, review the doorway and the walkway through the room, and settle which furniture and fittings remain. Confirm what the visit will measure.
- STEP 03
Your itemized quote
A good written quote lists cabinets, finishes, accessories and any preparation as separate lines, which lets you weigh each piece of the Apopka project by itself.
- STEP 04
Built to order, installed
Do not let an order proceed until the paperwork for your Apopka job spells out which products are used, what installation involves and when the work is expected.
A concept image can voice a preference.
Scan the illustrations for ideas that suit your rooms, from a wardrobe to a garage wall. All images are AI-generated concepts and do not record any completed customer installation.
Browse the closet and storage gallery →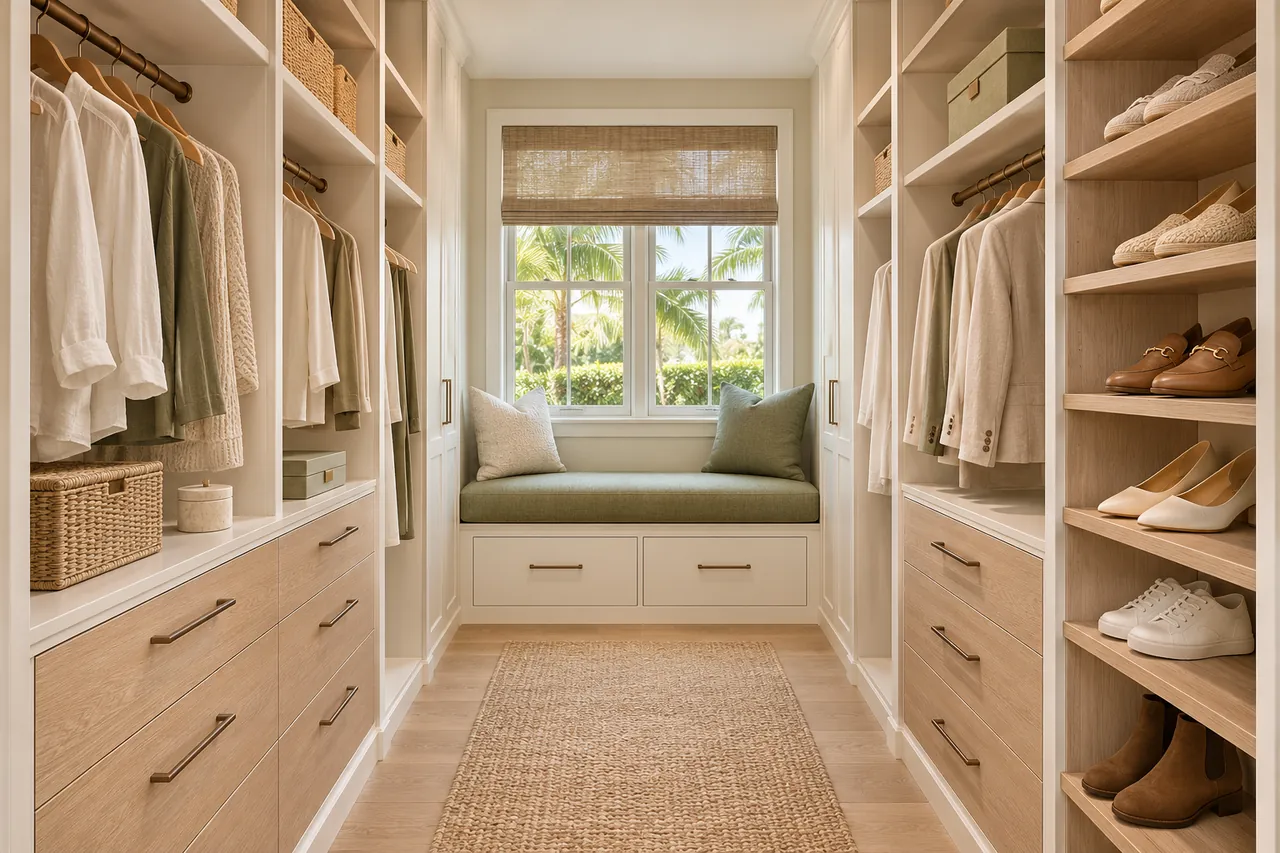
Planning storage at your Apopka property.
Is an island necessary in a custom walk-in closet?
No. It is just one layout, and it can crowd a modest suite. Try the same drawers along a wall first to see whether an island is worth the floor space.
Should every reach-in shelf use the full available depth?
Only when the real door positions leave enough open width. Measure drawer travel against both sliding panels before trusting a symmetrical sketch.
Can bicycles share a wall with garage cabinets?
Each has strengths. Drawers hide and protect small parts; wall panels keep daily tools visible. Which suits you depends on what you own and how often you reach for it.
Should serving dishes share shelves with food packages?
No. Plan around the groceries you buy now. If you want a container set, tell the designer early so shelf heights can follow it.
Plan your Apopka custom closet project.
Send photos of the rooms, your ZIP code and the priorities for your Apopka project. List every room you would like to cover so one design request includes them all.
Project notes · Apopka
Choose the first room
Start with long garments without a shelf across their hanging space. The walk-in closet guide explains the decisions behind a wardrobe layout.
Plan beyond the bedroom
Your brief also considers bulky equipment with room to lift and carry. Compare garage storage with the space occupied by the equipment.
Keep separate room briefs
For tall packages apart from smaller pantry jars, list the pantry contents separately from clothing. See pantry cabinet planning.
Request a defined scope
Include larger work devices with accessible connections if a work area belongs in the project. Use one design request for the rooms you want assessed in Apopka.